In a small apartment, “home office” may mean the same table used for breakfast, bills, hobbies, and dinner. The design problem is not how to make a dining room look like an office. It is how to create a work posture that is tolerable, keep a clear path through the room, and reset the surface fast enough that dining still happens. A successful dual-use table has two states—work and meal—and a visible transition between them.
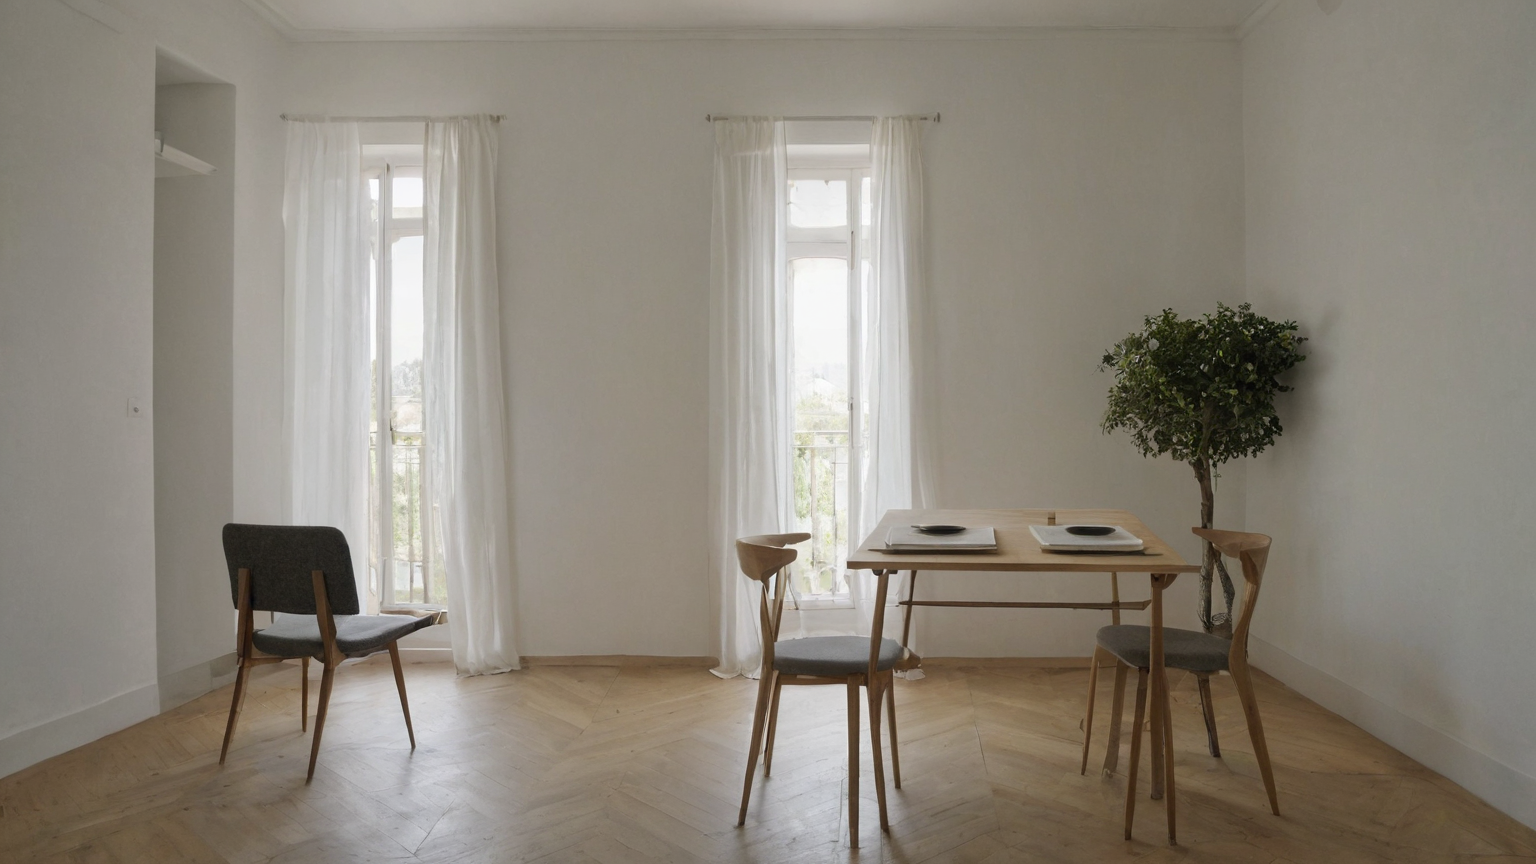
Measure the room before choosing accessories
Record the table height, tabletop depth, chair seat height, usable knee clearance, wall-to-table distance, and the space needed to pull out each chair. Then walk the real route from entry to kitchen, bathroom, bedroom, balcony, and exterior door. Do not measure only when chairs are pushed in. Include the position of a seated person, an open cabinet, and the bags or mobility aids that actually pass through the space.
The U.S. Access Board guide to clear floor and turning space is an accessibility reference, not a universal apartment furniture prescription. Use it to understand why a clear rectangle and turning area matter, then follow the needs of the people in the home and any applicable housing requirements. Never trade away the primary exit path for a prettier camera background. The U.S. Fire Administration recommends making and practicing a home escape plan; furniture should support that plan.
| Measurement | Work-state question | Meal-state question | Failure signal |
|---|---|---|---|
| Table height | Can forearms rest without lifted shoulders? | Is the height comfortable for eating? | Shoulder shrug or wrist bend |
| Table depth | Is the screen far enough away? | Can settings fit without crowding? | Screen too close or plates at edge |
| Knee space | Are thighs and knees unobstructed? | Can every diner sit safely? | Drawer/apron presses the legs |
| Chair pullback | Can the user stand without hitting a wall? | Can chairs move independently? | Trapped seat or blocked path |
| Main route | Is a cable crossing it? | Are chairs narrowing it? | Trip hazard or exit delay |
Fit the body to the fixed table
Dining tables are often fixed-height, while office desks and chairs are designed as a system. Start with the chair. Sit back with feet supported, thighs comfortable, and shoulders relaxed. If raising the chair improves elbow position but leaves the feet hanging, add a stable footrest—not a rolling box or stack that can collapse. If the table has a thick apron or drawer that eliminates thigh clearance, accessories will not solve the geometry; choose a different seat or work location.
OSHA’s computer workstation eTool and its evaluation checklist emphasize neutral posture, adjustability, screen placement, and reach. These are not promises that one posture prevents pain. The NIOSH ergonomics program treats risk as a combination of force, repetition, awkward position, duration, and individual context. Change position, take breaks, and seek qualified medical or ergonomic help for persistent pain, numbness, weakness, or symptoms that worsen.
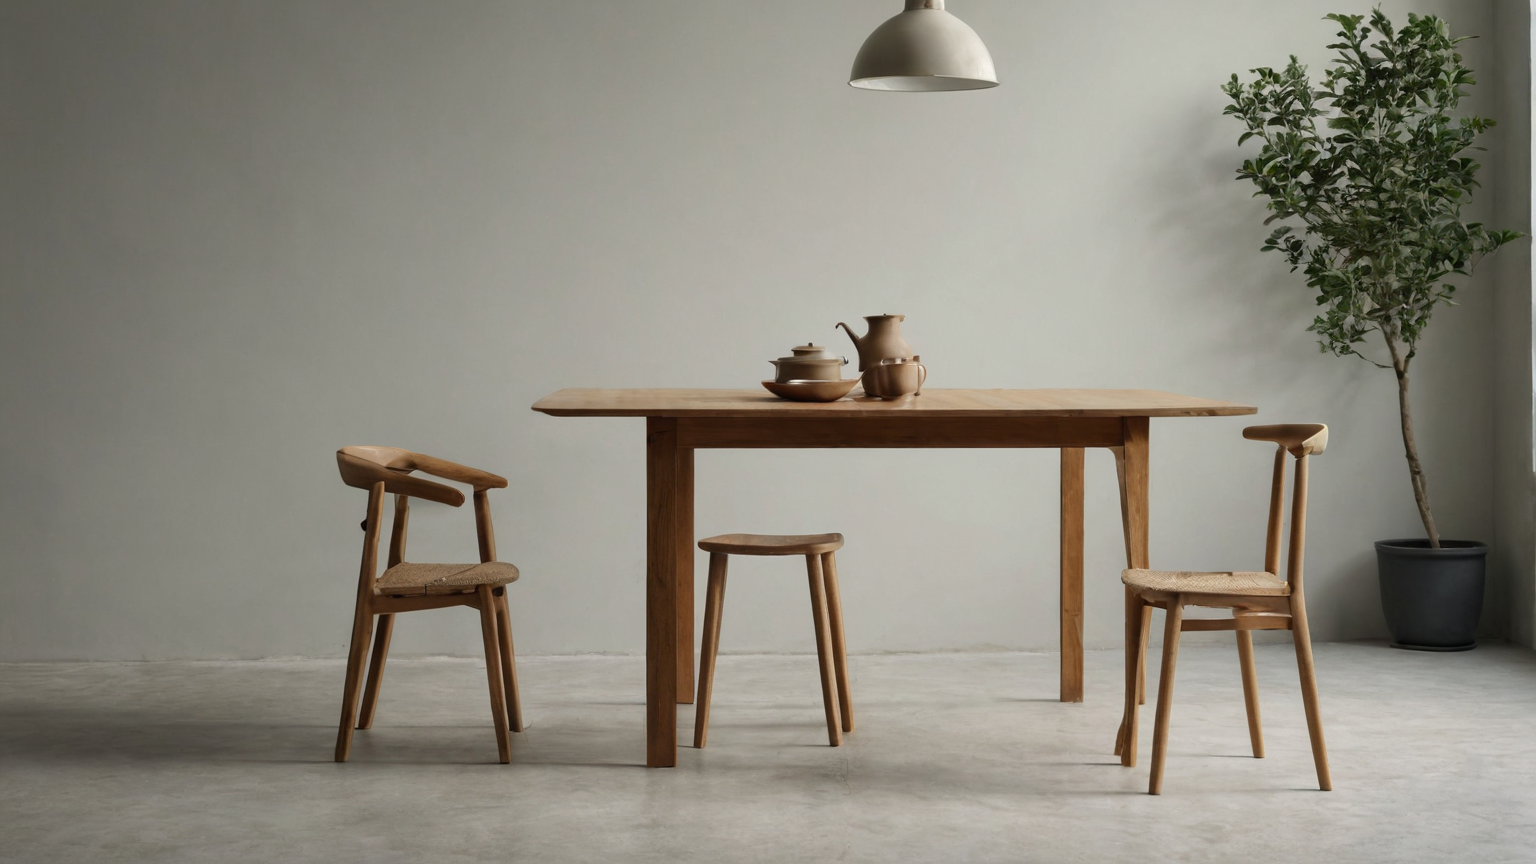
For a laptop, the screen and keyboard are attached, so one will usually be compromised during long sessions. A separate keyboard and pointing device let the laptop sit higher and farther away. Use a stable stand rated for the device, with the screen centered in front of the primary seat. Avoid balancing a laptop on books, trays, or a soft placemat. For a short email session, a simpler setup may be adequate; for hours of work, the external input devices and a supportive seat earn their storage space.
Design a 90-second conversion
The strongest small-space strategy is not hidden furniture; it is a low-friction reset. Give every work object one destination that can be moved in one or two trips. A shallow rigid tray can hold the keyboard, mouse, headset, and charger. A closed laptop sleeve protects the device from crumbs and liquid. A nearby drawer or lidded box keeps the work kit off the floor. The tray must have a weight and handle arrangement the user can actually carry.
Time the conversion:
- Save and close the laptop.
- Disconnect power at the device end without yanking the cable.
- Place input devices and headset in the work tray.
- Coil the low-voltage cable loosely; do not pinch it under a table leg.
- Wipe the table with a product appropriate for the finish and let it dry.
- Move the tray to its assigned ventilated storage spot.
- Bring out only the dining items needed for that meal.
If the reset takes more than two minutes, identify the step creating friction. A distant storage closet, tangled charger, oversized monitor, or decorative objects may be the real problem. Do not buy organizers until the bottleneck is clear.
Divide the surface by reach, not symmetry
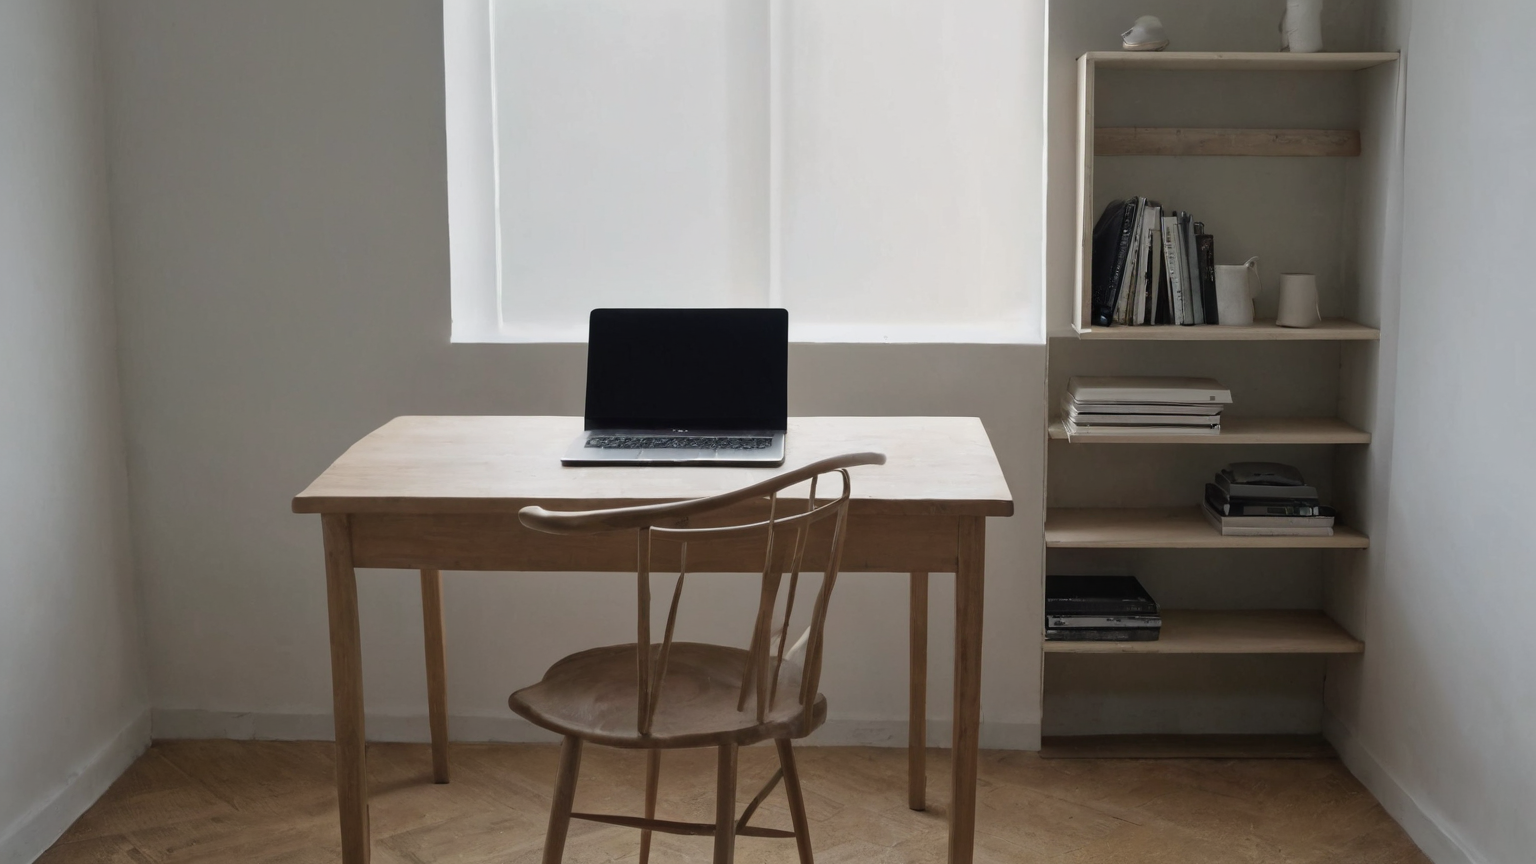
During work, place the keyboard and screen on the centerline of the primary seat. Frequently used items belong within relaxed forearm reach. A notebook can sit to the side if writing does not twist the torso for long periods. Drinks stay on the opposite side from electronics, ideally on a stable coaster away from the table edge. During meals, remove the whole work kit rather than pushing it into a “temporary” pile that consumes one place setting.
A useful surface budget is simple: measure table width and depth, subtract a buffer around the edges, then allocate one central work rectangle. For example, a 48 × 30 inch table with a 3-inch edge buffer leaves a 42 × 24 inch safe planning rectangle. That does not prove ergonomic fit, but it exposes whether a 27-inch monitor, laptop stand, keyboard, papers, and dining clutter are competing for impossible space. If the equipment footprint consumes nearly all of the usable rectangle, reduce equipment or choose another station.
| Work kit | Keep at table? | Store after work? | Reason |
|---|---|---|---|
| Laptop and external keyboard | Yes | Yes | Core task tools; removable |
| Large monitor | Only if stable and conversion still works | Usually difficult | Footprint and carrying risk |
| Printer | No | Yes, elsewhere | Heat, noise, paper, and cable clutter |
| Reference books | One active item | Yes | Reduces reach and visual crowding |
| Chargers | Only required cable | Yes | Prevents loops across the route |
| Decorative centerpiece | Optional | Swap by state | One object should not force awkward posture |
Control cables without creating a fixed installation
Use the nearest suitable wall receptacle as intended. Do not run a cord across the walking route, under a rug, through a door, or where a chair rolls over it. A removable cable sleeve or under-table tray can work if the table and lease allow it and if the installation does not weaken the furniture. Avoid adhesive clips on delicate finishes until testing in an inconspicuous place. Power strips need ventilation and should not be daisy-chained.
The CPSC furniture and equipment safety center is a reminder that stability matters. A monitor arm, clamp-on light, or loaded side shelf changes leverage. Check table construction and manufacturer limits before clamping anything. If the table wobbles, repair or replace it before adding vertical equipment.
Light the task without turning the room into an office
Use layered light. General room light supports movement; a task light supports reading and keyboard work. Place the task light so it does not shine directly into the eyes or reflect from the screen. A portable lamp can join the work tray only if it is stable, cool enough for its intended use, and does not create another cable crossing. Daylight helps, but do not place the screen where glare forces a twisted posture.
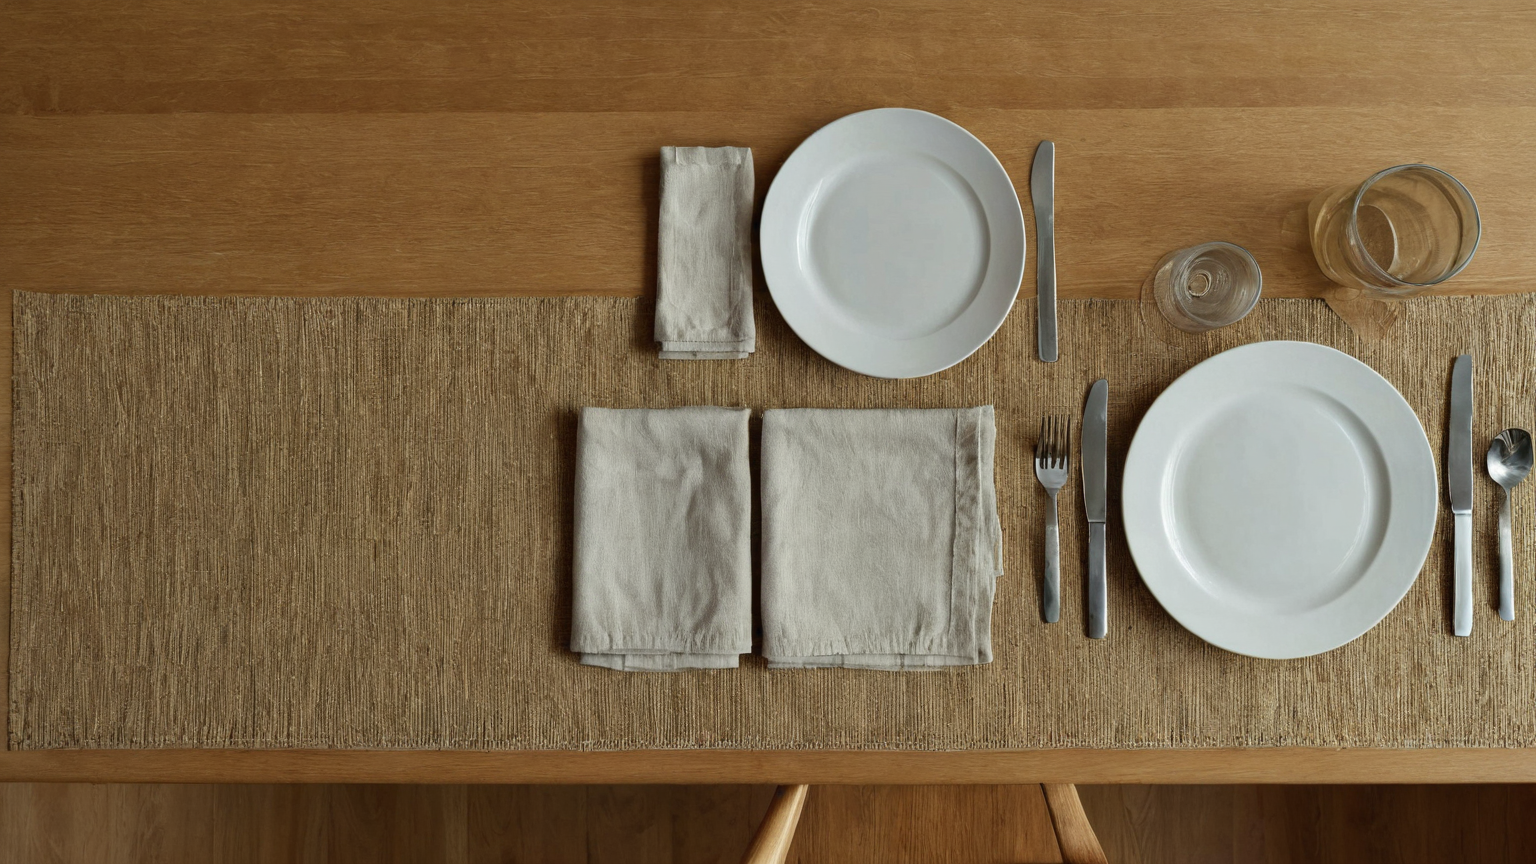
After work, reduce visual office cues: close the laptop, remove the task kit, and return the room to its evening light. This is not just styling. The visual transition tells everyone that the shared surface is available again. For broader zoning without walls, see the site’s guide to small-apartment zoning with lighting and rugs.
Preserve air, heat, and food boundaries
Electronics release heat and collect dust. Do not store a warm laptop immediately in a sealed box. Let it cool on a hard surface, and keep vents clear during use. Food and drink residues should be cleaned before equipment returns. The EPA indoor air quality introduction emphasizes source control, ventilation, and filtration; a crowded tabletop and blocked vent are small source-control failures that design can prevent.
Keep cleaning spray away from powered electronics and apply products according to both furniture and electronics instructions. Never spray directly into ports. If the table finish requires a special cleaner, store it separately from the work tray so it cannot leak onto devices.
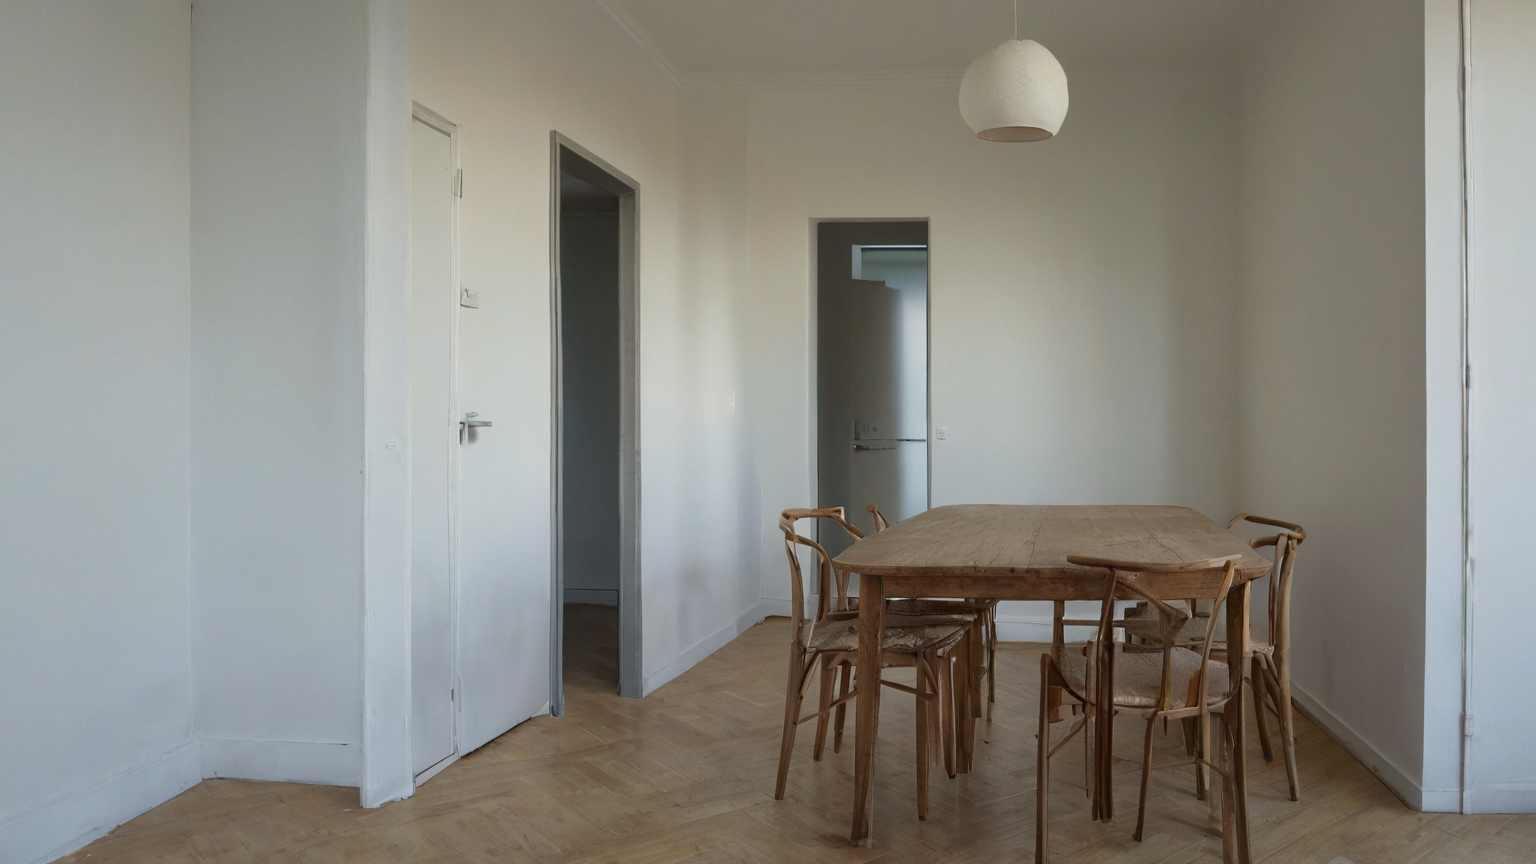
Test the layout as four scenarios
A two-hour work block: Can the user maintain a comfortable position, change posture, reach the keyboard, and leave the chair without collision? A shared meal: Can every needed seat function without a laptop pile occupying one place? A nighttime exit: With lights low, is the route free of chair legs, cords, bags, and rolling storage? A rushed reset: Can the work kit be stored without placing hot electronics in a closed container or blocking another room?
Score each scenario from zero to two: zero means blocked or unsafe, one means possible with annoyance, and two means easy. A total below six out of eight means the layout needs a change before a purchase. Often the best fix is moving the table a few inches, removing one spare chair, assigning a real tray shelf, or using a smaller keyboard—not buying convertible furniture.
Renter and household boundaries
Do not drill, clamp, or apply permanent adhesive before checking the lease, furniture construction, and finish. Keep shared-household expectations explicit: when work ends, where the kit goes, whether calls are allowed at the table, and what happens when another person needs to eat. A dual-use setup fails socially if one person’s work always outranks the shared function.
If children can reach the table, secure cords, batteries, and small accessories appropriately. If a resident uses mobility equipment, prioritize their measured route and transfer needs over generic furniture-spacing advice. If a table is unstable or prone to tip-over, use the site’s current furniture tip-over decision guide rather than treating organization as a repair.
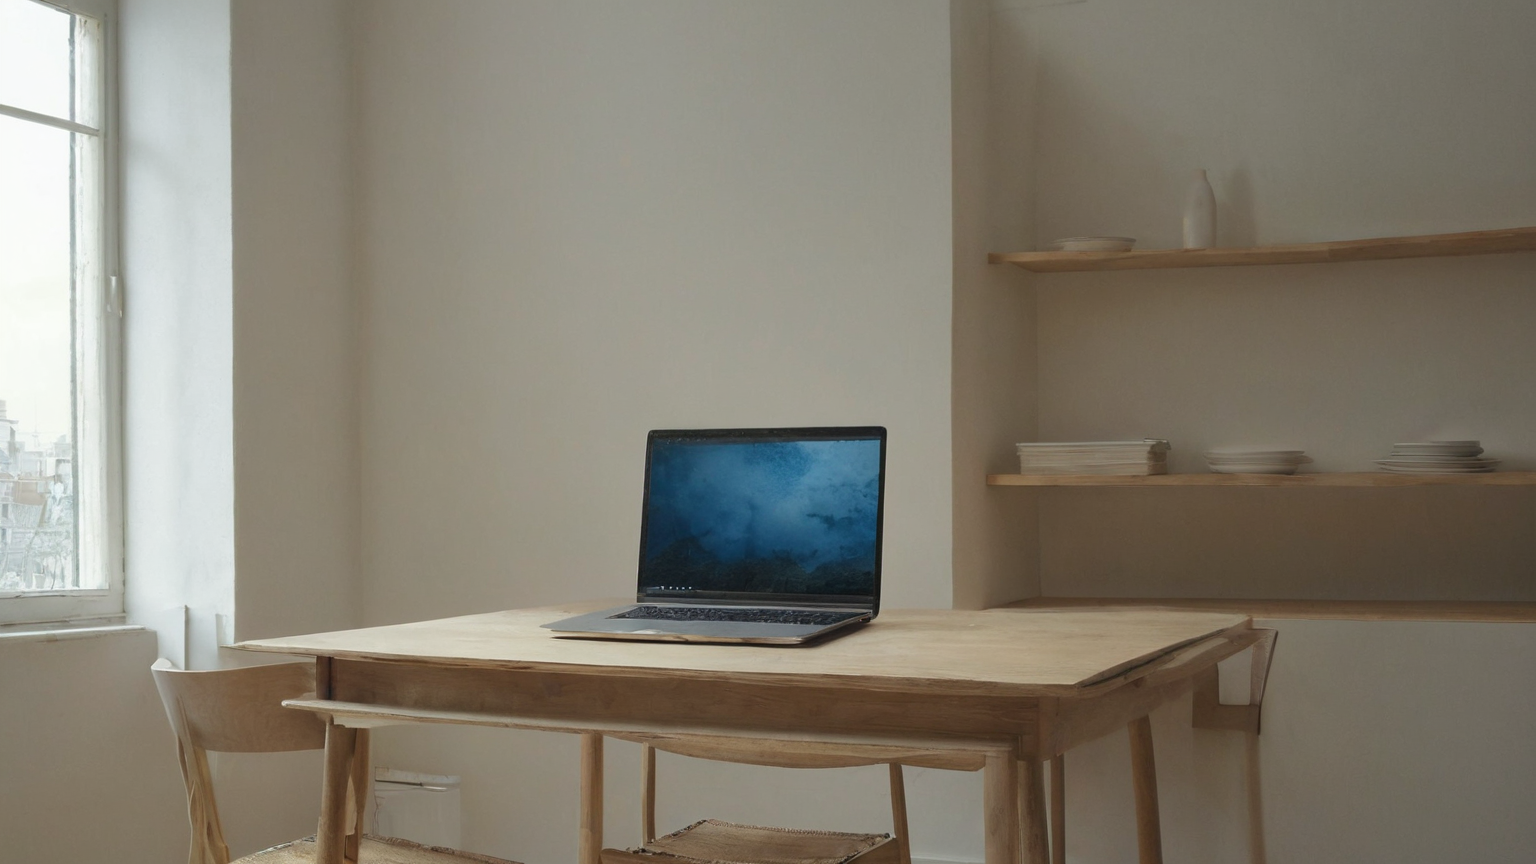
Final dual-use checklist
- Measure table height, depth, knee space, chair pullback, and the actual travel path.
- Center the keyboard and screen; support feet and avoid sustained shoulder lift.
- Use external input devices for longer laptop sessions when they improve fit.
- Assign one rigid tray or container to the complete removable work kit.
- Keep cords out of routes, rugs, doors, and chair wheels.
- Preserve ventilation and let electronics cool before closed storage.
- Time the work-to-meal reset; remove the step that causes delay.
- Test work, dining, nighttime exit, and rushed-reset scenarios.
- Stop and redesign for pain, instability, blocked exits, overloaded power, or household conflict.
A small apartment does not need to pretend the dining table is a permanent office. It needs a measured setup that protects the body during work and a reliable reset that gives the table back to the home.